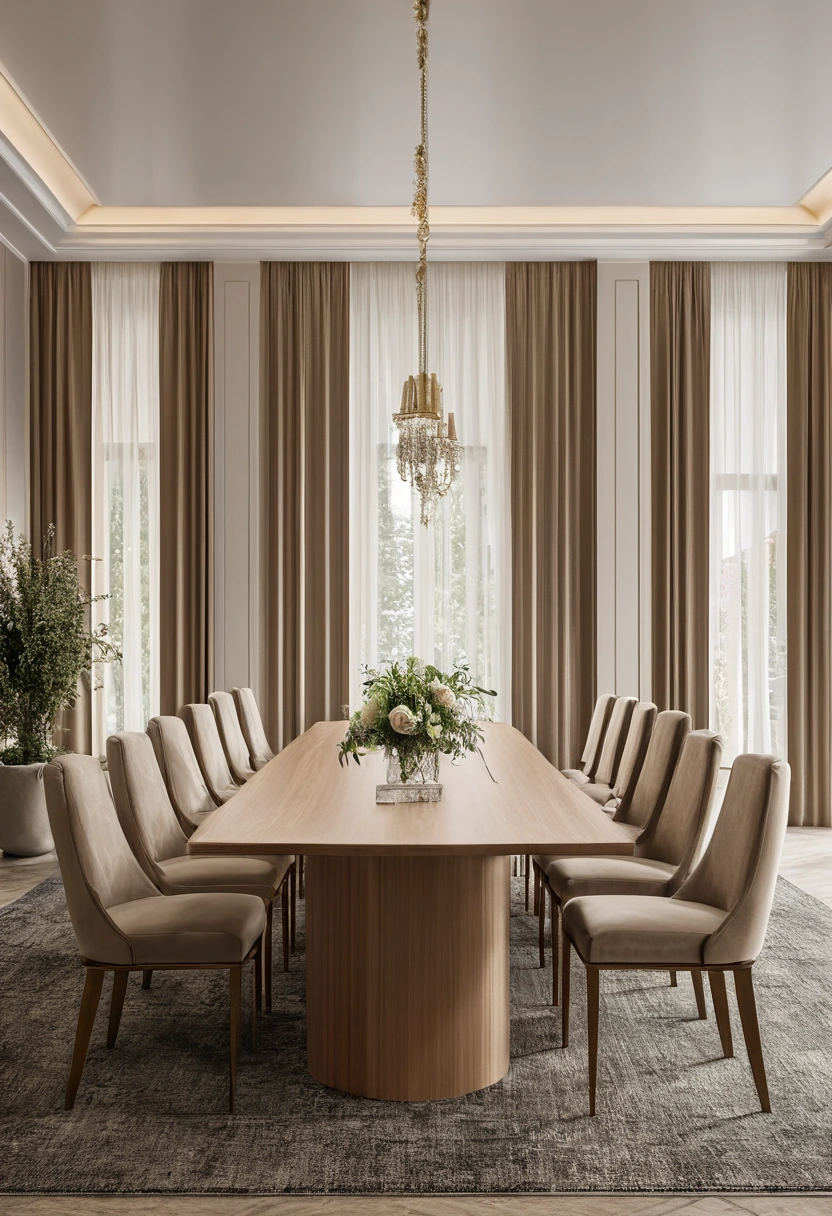
Make Event Tables and Seating Part of the Composition
An event floor plan is often drawn as circles for tables and dots for chairs. Guests experience it as a route, a conversation, a view, and a sequence of arrivals. Modenese Furniture offers classic seating and table forms, but a successful event arrangement begins with the actual room and the intended program. Furniture should support the occasion without turning every movement into a negotiation around chair backs.
For a celebration planner, the composition is more than matching finishes. The entrance, focal table, speakers, meal service, and social areas need a clear relationship. A photograph of an empty room will not show how that relationship changes when every chair is occupied and staff carry trays.
Draw the guest journey before choosing a table shape
Mark where guests enter, check coats, find a seat, visit refreshments, and leave. Then draw the route a server uses with plates and the route someone takes to a restroom. The lines should not compete for the same narrow gap. If the room has a stage or dance area, ask whether a seated guest can see it without twisting continuously or standing in another guest's path.
The U.S. Department of Justice's guide to accessible meeting spaces recommends planning routes with chairs pulled out and occupied, not tucked neatly beneath tables. It is guidance for meetings under U.S. accessibility rules, so an event venue needs its own code and venue review. The practical observation applies broadly: a floor plan measured while empty can overstate usable circulation.
Do not choose maximum seat count before the route is tested. A table added at the edge of an aisle may make the whole arrangement harder to use. Give the venue's operations team the plan and ask them to walk it with carts, service equipment, and any temporary staging in place. The plan should include the furniture in its operating positions.
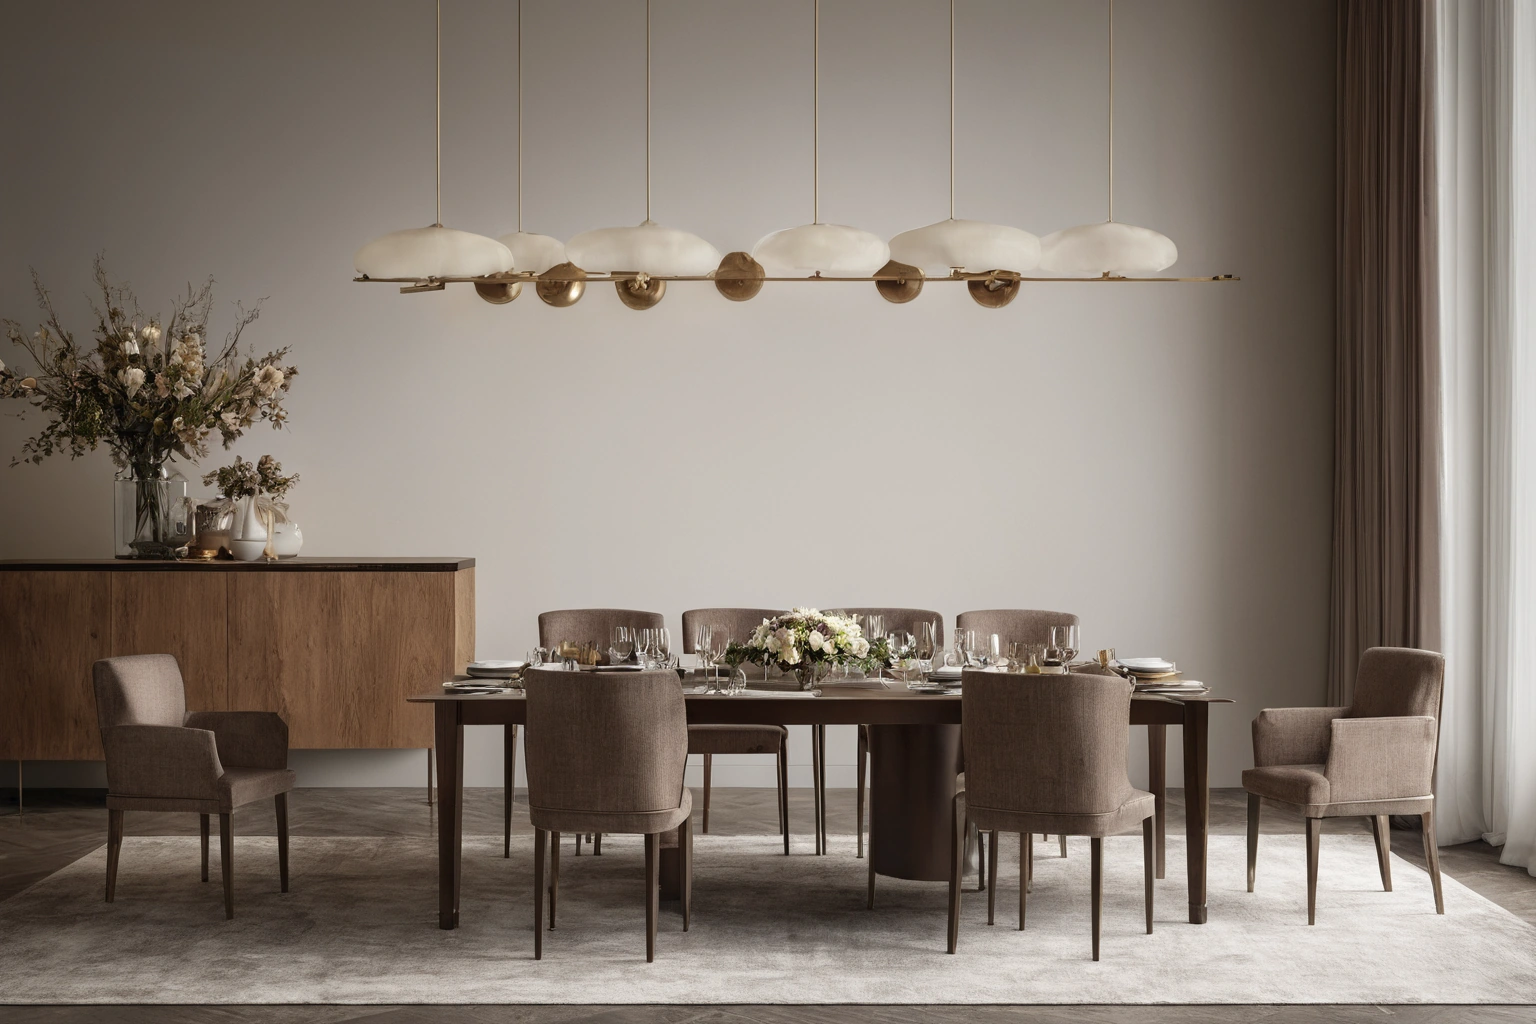
Choose table geometry for conversation and service
Round tables can support a group conversation, yet their occupied perimeter may be wider than the bare table suggests. Long tables create a strong visual axis and can make a shared meal feel continuous. Smaller tables may allow several social groups to form. None is universally better. Choose by the number of people who need to interact, the room's proportions, and how food is served.
Mock up one table with its full place setting and chairs. Ask people to sit, push back, and stand. Can a server reach each place without leaning over someone? Can a guest move without asking a neighbor to leave the table? These tests reveal whether the proposed table depth and chair spacing match the menu and service style.
A table should have enough stable surface for plates, glasses, and any planned centerpiece. If place cards, favors, or shared dishes are part of the occasion, draw them at true size. A narrow table might look elegant in a rendering but leave no clear landing space once service begins. A wide table can make conversation across it less comfortable. The proper width is a decision to test, not a rule to copy from another event.
Check how the chair works with the table apron and floor. A high arm may not fit beneath the table. A heavy chair may be awkward to pull out on a thick rug. Floor protectors may be needed to prevent marks. The Canadian Conservation Institute's rug guidance describes the wear caused when chairs are pulled across carpets. It concerns conservation care, not a venue specification, but it supports testing chair movement on the actual floor finish.
| Activity | Furniture decision | Full-size test |
|---|---|---|
| Arrival | Entry seating and coat area | Can a group pause without blocking the door? |
| Meal | Table shape and chair width | Do seated guests and service both fit? |
| Speech | Chair orientation | Is the speaker visible from each zone? |
| Social time | Small seating groups | Can guests join and leave easily? |
| Reset | Stacking and storage plan | Can staff move pieces without damage? |
Use a focal point without sacrificing the room
Many celebrations have a focal point: a couple's table, a speaker, a cake display, or a view. Place that point in relation to the room's architecture. A straight sightline from the entrance can give an immediate sense of occasion; a subtle offset may be better if doors, columns, or service points disrupt symmetry.
Furniture can build a visual rhythm through repeated chair backs, table linens, or aligned edges. Repetition should make the room easy to read. If every table has a different style, guests may see a collection of objects rather than one event. If every piece is identical, the arrangement can still feel lively through lighting, flowers, and the sequence of spaces.
Check the focal view from seated height. A tall centerpiece, column, or camera tripod may interrupt it. Ask the photographer what view is needed, then make sure that view does not require staff or guests to block the main route. Photography is part of the program, but the room must remain usable during the event.
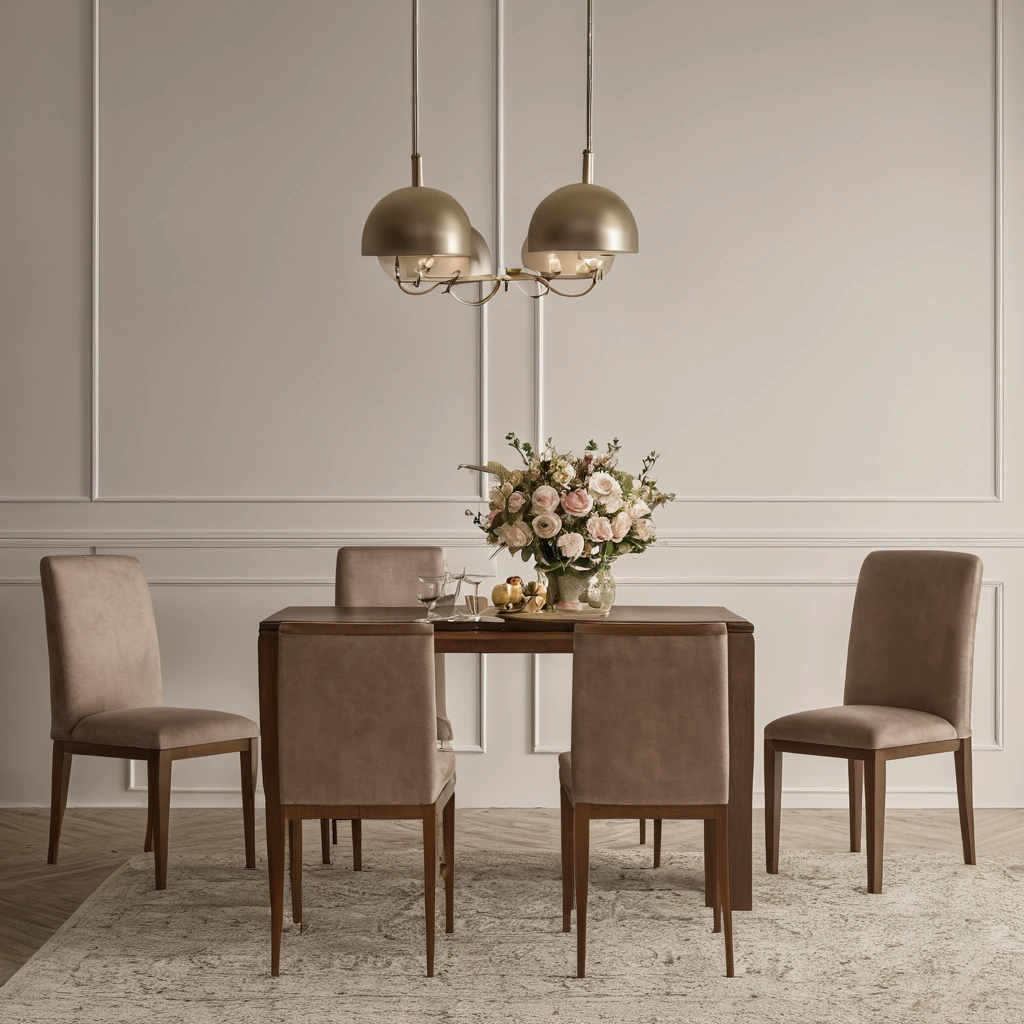
Keep accessible participation within the main plan
Accessible seating should be integrated into the event, close to the same views and activities as other places. The DOJ guide says meeting room furniture should allow access to participant seats, speaker areas, and refreshments. For a celebration, ask the venue's accessibility lead how an attendee using a mobility device will arrive, join their group, reach the meal, and move to other parts of the program.
The U.S. Access Board's guide to the ADA Standards notes that movable furnishings can encroach into accessible routes even when the furnishings themselves are outside much of the fixed-element standard. This is particularly important at events, where a late table change or extra chair can erase the usable route shown on the approved plan.
Ask guests about access needs respectfully when appropriate, and confirm details with the venue. Do not assume that a chair removed from a table creates a usable place; approach, knee space, view, and companion seating may matter. An inclusive layout is checked as a complete experience rather than a single empty spot on a seating chart.
Plan the changeover as carefully as the first view
Some events move from ceremony to meal to dancing. If the same room changes configuration, show each arrangement on a separate plan. Where will chairs go between phases? Who moves them, and along which route? How long does the change take under the venue's staffing plan? A piece that is beautiful in one phase may be troublesome if it has to be carried through a crowd twice.
Keep an item schedule with model, finish, dimensions, condition, and quantity. If hired furniture is mixed with venue furniture, mark the difference. Photograph sample pieces in the room's real light because fabric and timber can read differently after the lighting changes. Agree on a place for spare chairs that does not become a visible pile or a blocked exit.
Furniture care is part of reset planning. The Canadian Conservation Institute warns that careless handling is a common source of damage to wooden furniture. Venue staff should have instructions for lifting and moving the selected pieces rather than dragging them by a fragile part. The manufacturer's handling and cleaning directions remain the authority for each product.
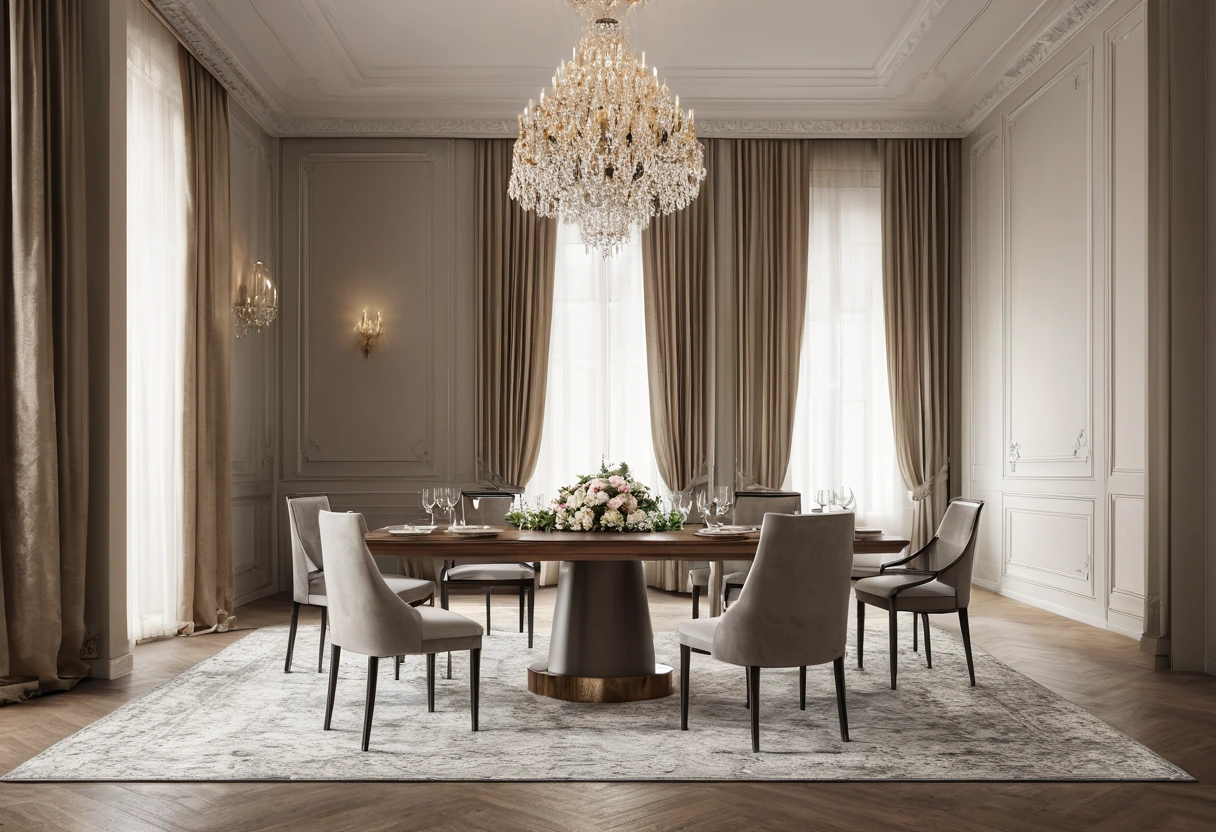
Review the occupied room before final approval
A meaningful rehearsal uses more than a floor plan. Set one table with the actual chair, linen, place setting, and centerpiece. Pull every chair out. Walk the main routes with people standing in them. Check a seated view of the focal point and a staff view of service access. Record what must change, then update the drawing and item count together.
The best composition feels effortless because its work has been done in advance. Guests can arrive, sit, speak, eat, and move without needing to understand the planner's diagram. Tables and chairs then become part of the celebration's form, not obstacles that the celebration must work around.